Leave a Message

Thank you for your message. We will be in touch with you shortly.

15 Westport Ln
15 Westport Ln
15 Westport Ln
15 Westport Ln
15 Westport Ln
15 Westport Ln
15 Westport Ln
15 Westport Ln
15 Westport Ln
15 Westport Ln
15 Westport Ln
15 Westport Ln
15 Westport Ln
15 Westport Ln
15 Westport Ln
15 Westport Ln
15 Westport Ln
15 Westport Ln
15 Westport Ln
15 Westport Ln
15 Westport Ln
15 Westport Ln
15 Westport Ln
15 Westport Ln
15 Westport Ln
15 Westport Ln
15 Westport Ln
15 Westport Ln
15 Westport Ln
15 Westport Ln
15 Westport Ln
15 Westport Ln
15 Westport Ln
15 Westport Ln
15 Westport Ln
SEE ALL PHOTOS
15 Westport Ln
15 Westport Ln
15 Westport Ln
15 Westport Ln
15 Westport Ln
15 Westport Ln
15 Westport Ln
15 Westport Ln
15 Westport Ln
15 Westport Ln
15 Westport Ln
15 Westport Ln
15 Westport Ln
15 Westport Ln
15 Westport Ln
15 Westport Ln
15 Westport Ln
15 Westport Ln
15 Westport Ln
15 Westport Ln
15 Westport Ln
15 Westport Ln
15 Westport Ln
15 Westport Ln
15 Westport Ln
15 Westport Ln
15 Westport Ln
15 Westport Ln
15 Westport Ln
15 Westport Ln
15 Westport Ln
15 Westport Ln
15 Westport Ln
15 Westport Ln
15 Westport Ln
Sold

15 Westport Ln

15 Westport Ln, Marblehead, MA 01945

$2,250,000
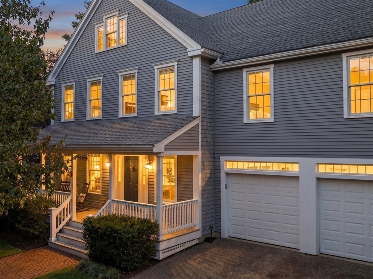
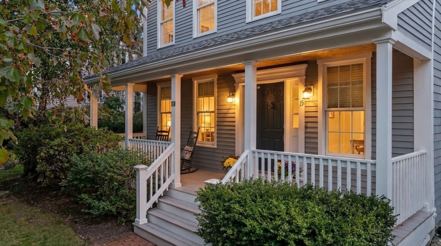
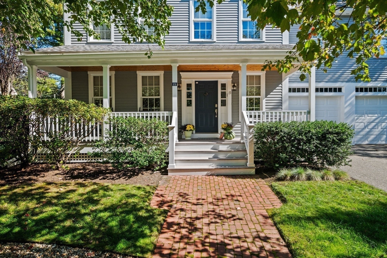
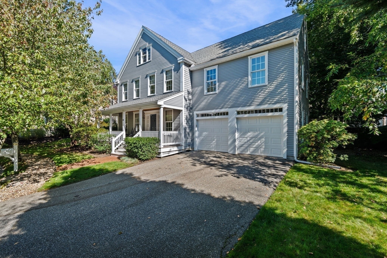
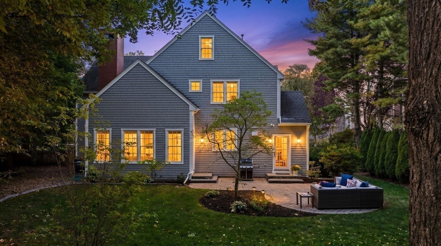
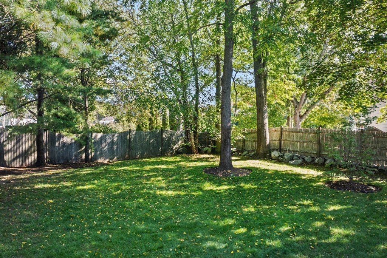
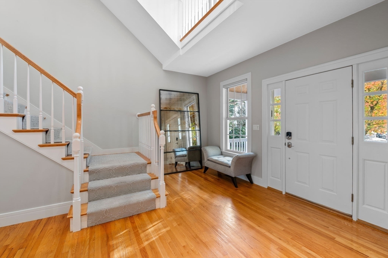
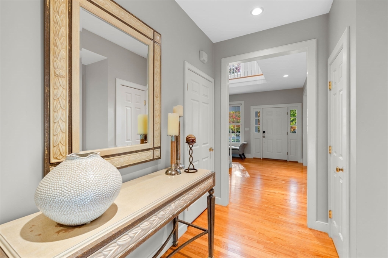
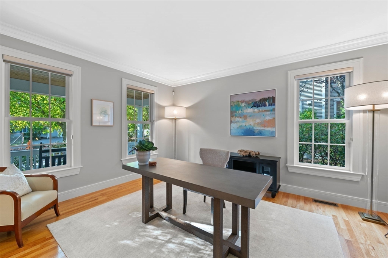
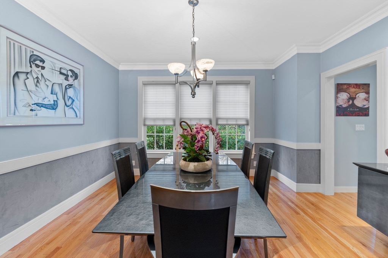
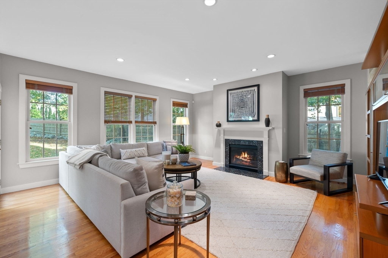
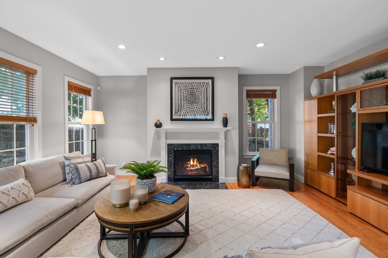
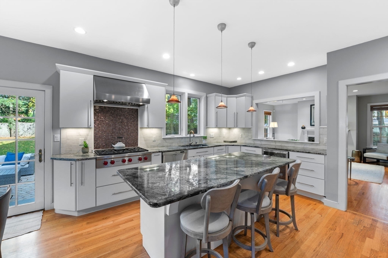
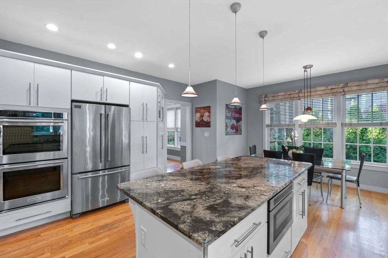
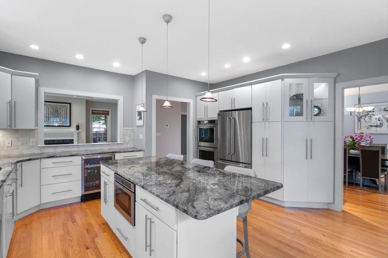
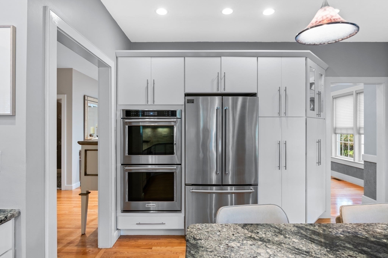
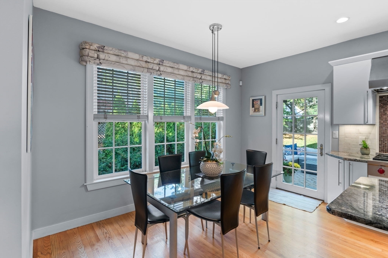
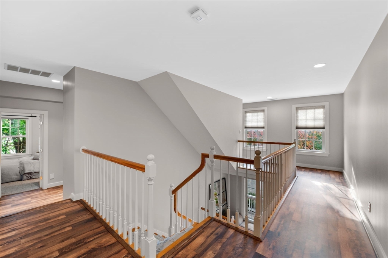
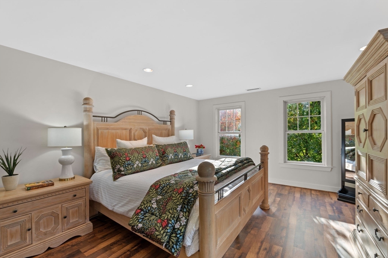
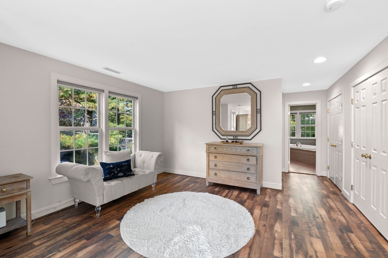
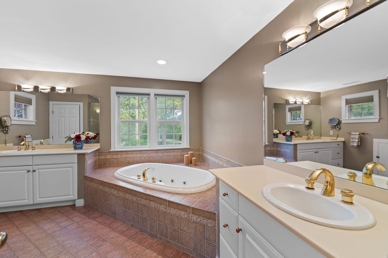
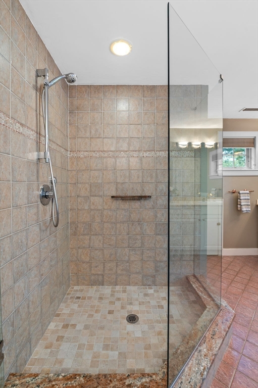
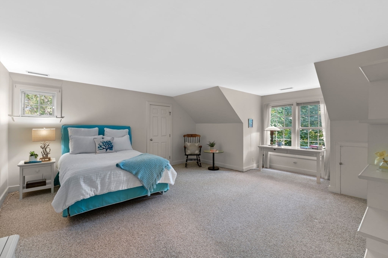
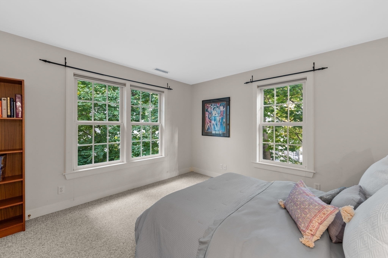
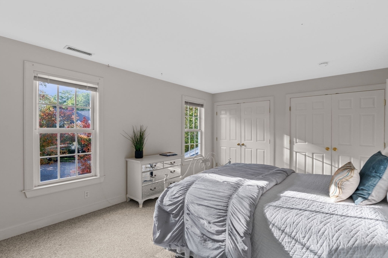
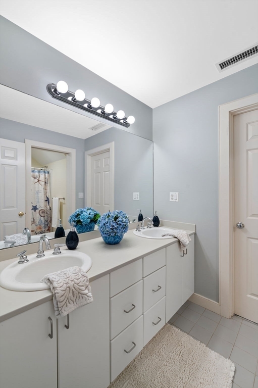
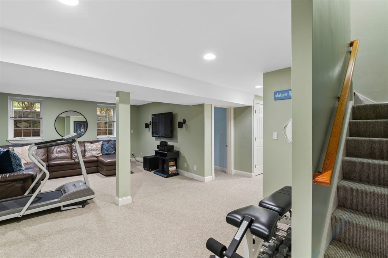
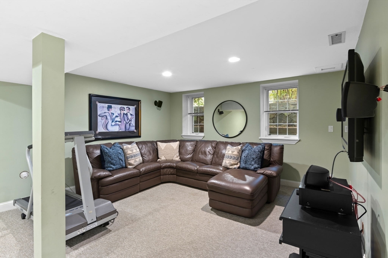
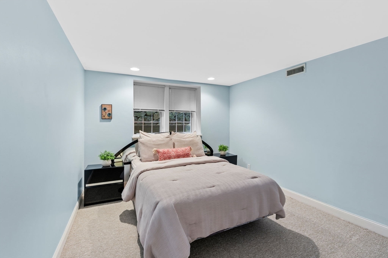
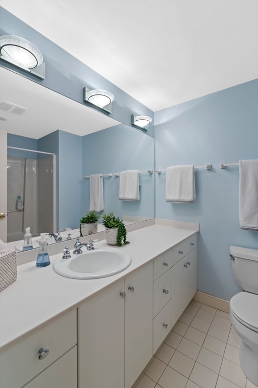
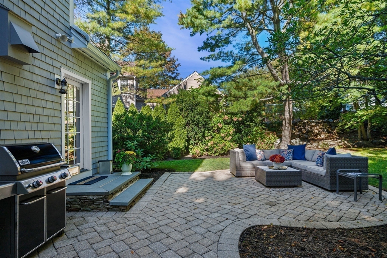
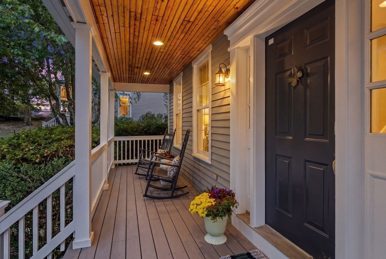
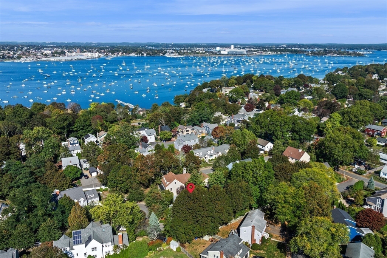
Located on a quiet cul-de-sac in the highly desirable Westledge neighborhood, this 5-bed, 3.5-bath Colonial offers a flexible, functional layout for today's lifestyle. Set among tree-lined streets known for the gorgeous setting, the home welcomes you with a gracious entry and sun-filled interiors throughout. The main level features a spacious kitchen with center island & casual dining area, opening directly to a comfortable living room w/ fireplace--the true heart of the home. A dining room sits just off the kitchen, while a separate front room offers versatility as a home office or additional living space. Upstairs, the primary suite offers a walk-in closet and ensuite bath, along w/ 3 more beds and a full bath. The lower level includes a family room, 5th bed, and full bath--offering great flexibility. Private and spacious yard with mature plantings, patio and luscious greens --set in the most sought-after neighborhood just a short walk to Village Street Dock, Downtown & all the schools!

5
beds

4
baths

4,184 Sq.Ft. LIVING AREA

10,711 Sq.Ft. lot

Jack  Attridge

Jack Attridge

Features & Amenities

Interior

  • total bedrooms5
  • Total bathrooms4
  • full bathrooms3
  • half bathroom1
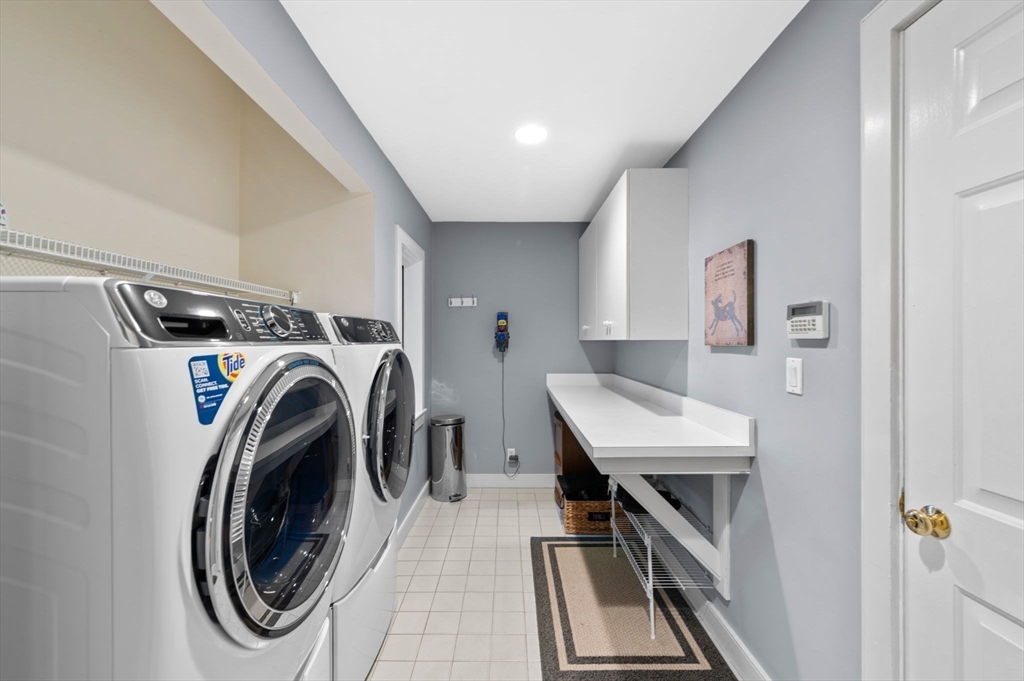
  • Laundry room Flooring - Stone/Ceramic Tile, First Floor
  • Flooring Flooring - Wall to Wall Carpet, Flooring - Wood
  • Fireplace Living Room
  • APPLIANCES Gas Water Heater, Range, Oven, Dishwasher, Disposal, Refrigerator, ENERGY STAR Qualified Dishwasher, Range Hood
  • other interior Features Bathroom - Full, Bathroom - With Tub Shower, Recessed Lighting, Bathroom, Bonus Room, Office

Area & Lot

  • Status Sold
  • Living Area4,184 Sq.Ft.
  • Total Area4,184 Sq.Ft.
  • Lot Area10,711 Sq.Ft.
  • MLS® ID73508577
  • TypeResidential
  • YEAR BUILT1997
  • Architecture StylesColonial
  • Water FrontageBeach Access, Ocean, Walk to, 1/10 to 3/10 To Beach

Exterior

  • Garage Space2.0
  • water SourcePublic
  • lot featuresLevel
  • parkingAttached, Garage Door Opener, Paved
  • HEAT TYPEForced Air, Natural Gas
  • AIR CONDITIONINGCentral Air
  • sewerPublic Sewer
  • SubstructureConcrete Perimeter

Financial

  • Sales Price$2,250,000
  • Real Estate Tax $16,076/yr
  • Zoning SR

Experience Seamless Buying & Selling

Whether helping a first-time buyer, marketing a waterfront property, or guiding a growing family through their next chapter, Jack and his team combine professionalism with heart.

Follow Us on Instagram