Leave a Message

Thank you for your message. We will be in touch with you shortly.

16 Coolidge Road
16 Coolidge Road
16 Coolidge Road
16 Coolidge Road
16 Coolidge Road
16 Coolidge Road
16 Coolidge Road
16 Coolidge Road
16 Coolidge Road
16 Coolidge Road
16 Coolidge Road
16 Coolidge Road
16 Coolidge Road
16 Coolidge Road
16 Coolidge Road
16 Coolidge Road
16 Coolidge Road
16 Coolidge Road
16 Coolidge Road
16 Coolidge Road
16 Coolidge Road
16 Coolidge Road
16 Coolidge Road
16 Coolidge Road
16 Coolidge Road
16 Coolidge Road
16 Coolidge Road
16 Coolidge Road
16 Coolidge Road
16 Coolidge Road
16 Coolidge Road
16 Coolidge Road
16 Coolidge Road
16 Coolidge Road
16 Coolidge Road
16 Coolidge Road
16 Coolidge Road
16 Coolidge Road
16 Coolidge Road
16 Coolidge Road
16 Coolidge Road
SEE ALL PHOTOS
16 Coolidge Road
16 Coolidge Road
16 Coolidge Road
16 Coolidge Road
16 Coolidge Road
16 Coolidge Road
16 Coolidge Road
16 Coolidge Road
16 Coolidge Road
16 Coolidge Road
16 Coolidge Road
16 Coolidge Road
16 Coolidge Road
16 Coolidge Road
16 Coolidge Road
16 Coolidge Road
16 Coolidge Road
16 Coolidge Road
16 Coolidge Road
16 Coolidge Road
16 Coolidge Road
16 Coolidge Road
16 Coolidge Road
16 Coolidge Road
16 Coolidge Road
16 Coolidge Road
16 Coolidge Road
16 Coolidge Road
16 Coolidge Road
16 Coolidge Road
16 Coolidge Road
16 Coolidge Road
16 Coolidge Road
16 Coolidge Road
16 Coolidge Road
16 Coolidge Road
16 Coolidge Road
16 Coolidge Road
16 Coolidge Road
16 Coolidge Road
16 Coolidge Road
Sold

16 Coolidge Road

16 Coolidge Road, Marblehead, MA 01945

$3,950,000
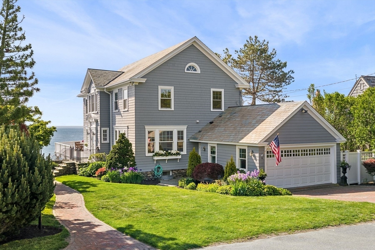
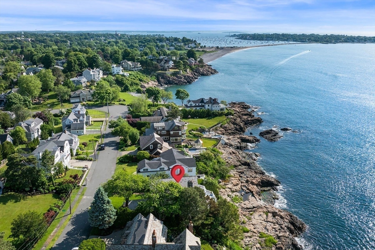
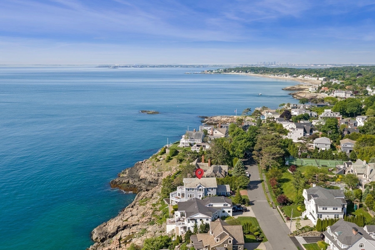
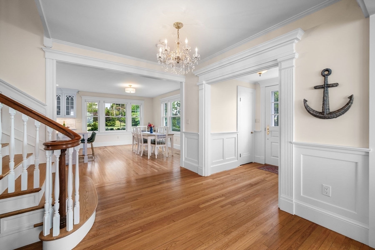
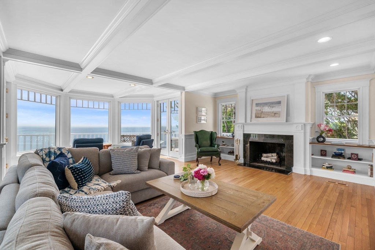
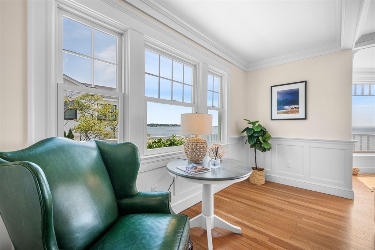
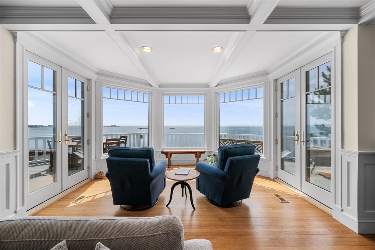
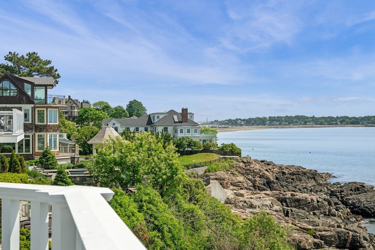
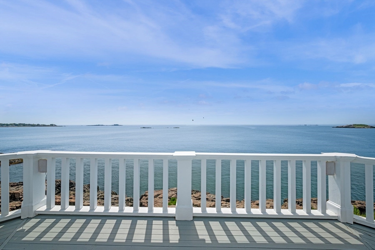
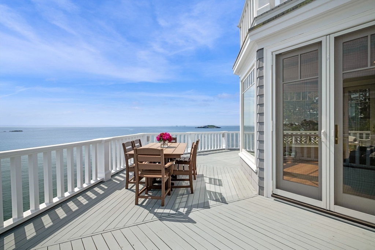
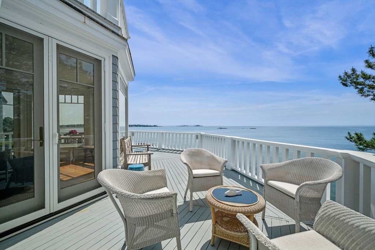
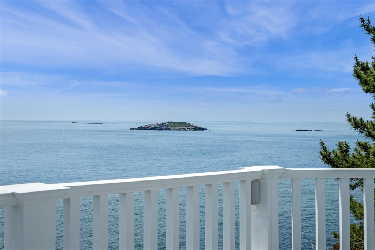
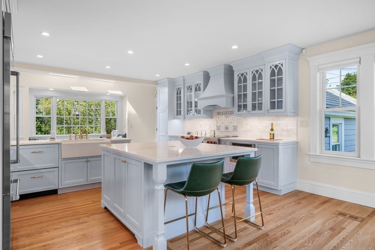
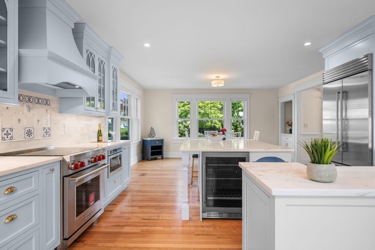
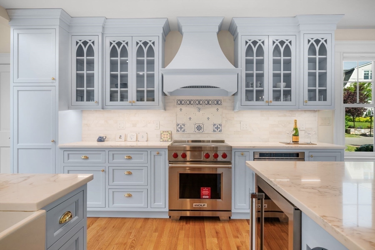
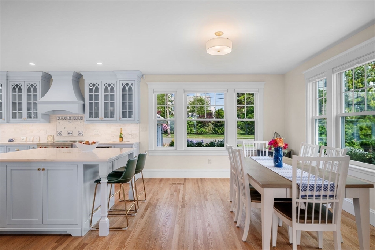
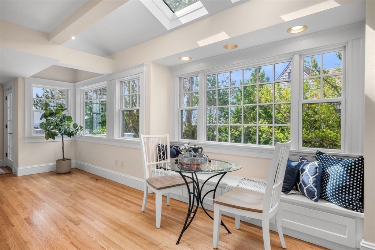
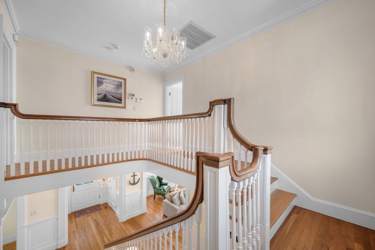
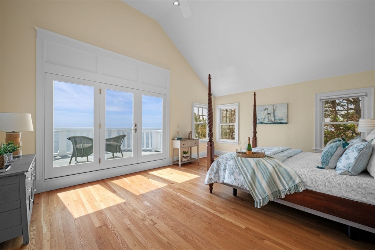
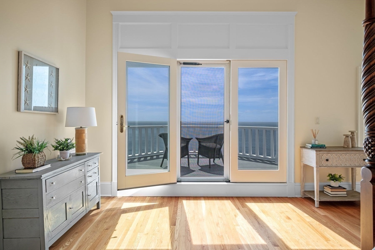
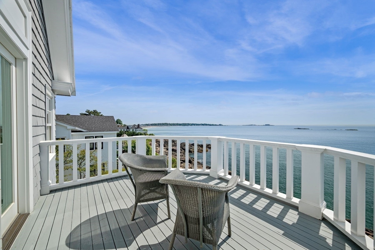
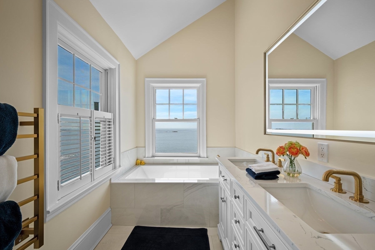
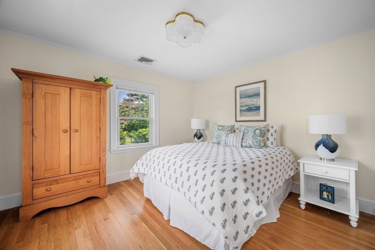
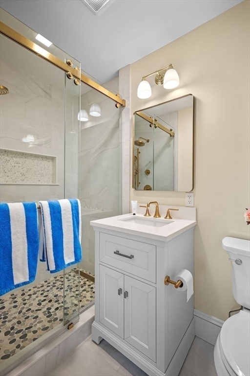
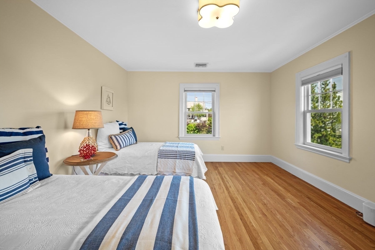
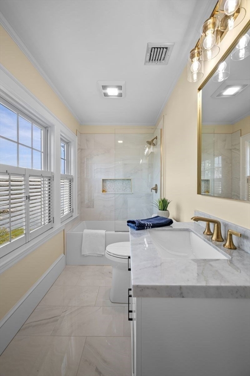
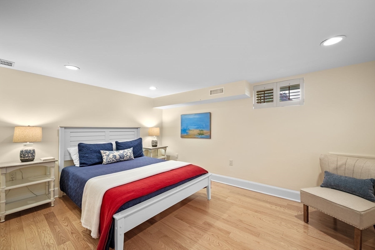
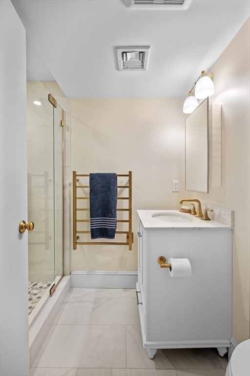
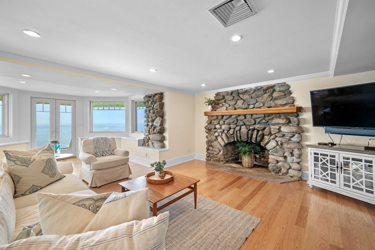
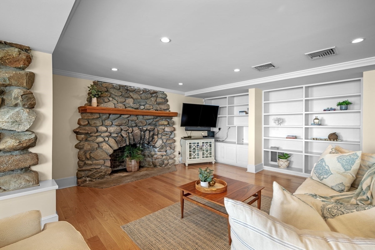
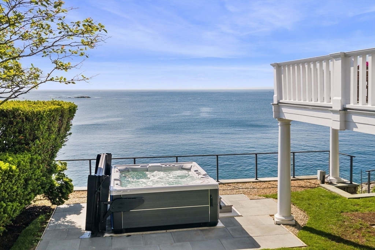
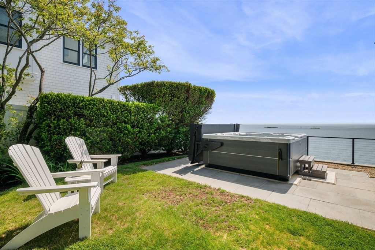
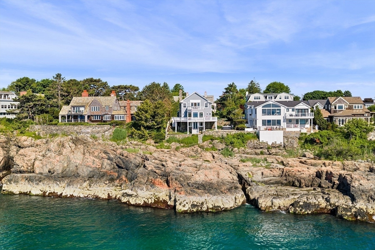
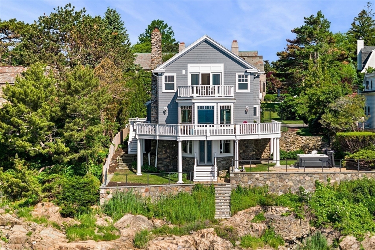
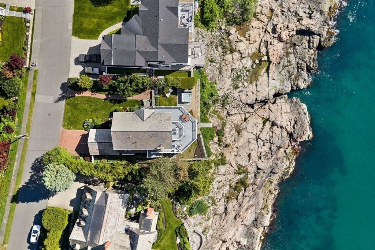
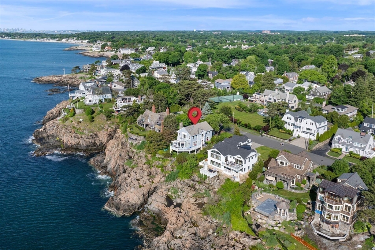
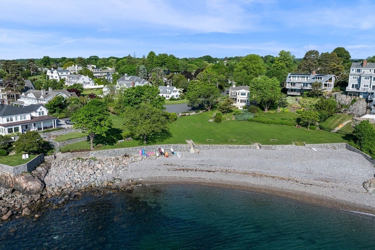
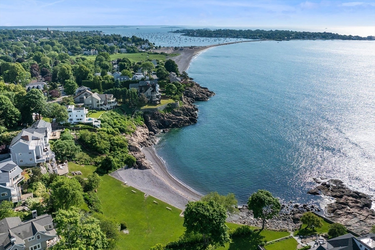
Meticulously renovated oceanfront residence in the prestigious Greystone neighborhood offering sweeping panoramic views from Marblehead Harbor to Boston. Newly reimagined state-of-the-art kitchen features stainless steel appliances, custom cabinetry, a spacious center island, and a sunlit breakfast nook--perfect for both everyday living and entertaining. The main level is open-concept, connecting the kitchen and dining room, a spacious living room with a fireplace and a bright sunroom. The second floor leads to a dramatic primary suite with cathedral ceiling, oceanfront deck and a new beautifully appointed modern bathroom. Two additional en-suite bedrooms complete this level, both with new updated bathrooms. The lower level walks out to the lawn with hot-tub or to the steps down to the ocean. This level includes a generous family room with a stone fireplace, an area for a home office, a dedicated exercise area, a fourth bedroom, a new modern bathroom and laundry room.

4
beds

5
baths

3,700 Sq.Ft. LIVING AREA

0.29 Acres lot

Jack  Attridge

Jack Attridge

Features & Amenities

Interior

  • total bedrooms4
  • Total bathrooms5
  • full bathrooms4
  • half bathroom1
  • Laundry room Electric Dryer Hookup, Washer Hookup, Sink, In Basement
  • Flooring Wood, Tile, Marble, Hardwood, Flooring - Stone/Ceramic Tile, Flooring - Hardwood, Flooring - Wood
  • Fireplace Family Room, Living Room
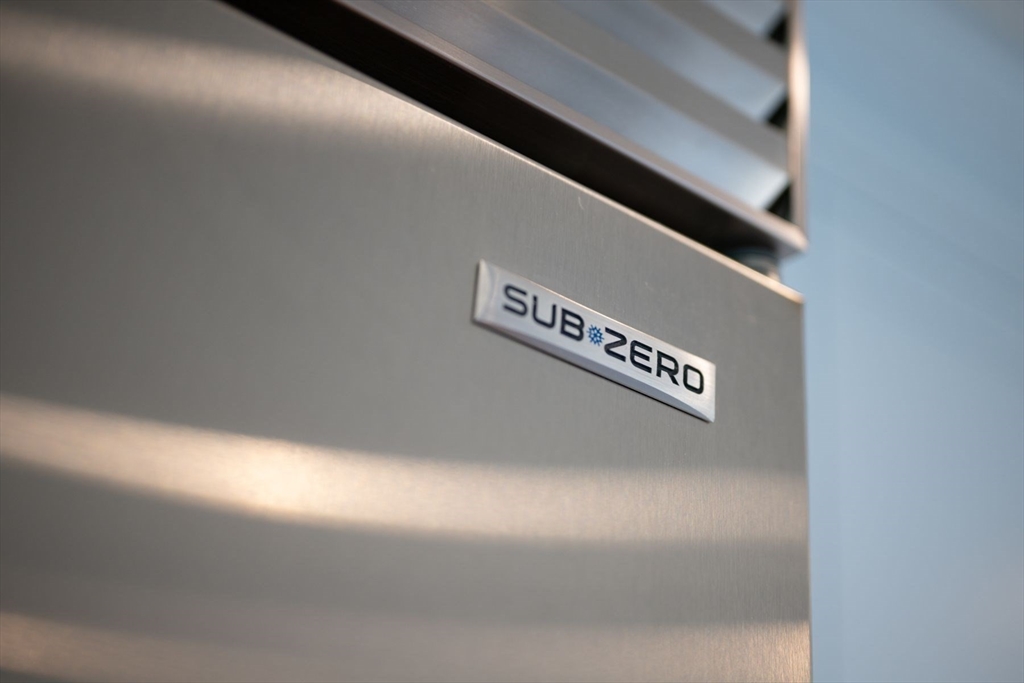
  • APPLIANCES Gas Water Heater, Water Heater, Range, Dishwasher, Disposal, Microwave, Refrigerator, Washer, Dryer, Wine Refrigerator, Range Hood, Plumbed For Ice Maker
  • other interior Features Bathroom - Full, Bathroom - With Tub Shower, Lighting - Sconce, Lighting - Overhead, Bathroom - Tiled With Shower Stall, Lighting - Pendant, Bathroom - Half, Closet, Wainscoting, Breezeway, Decorative Molding, Window Seat, Open Floorplan, Recessed Lighting, Bathroom, Entry Hall, Sun Room, Exercise Room, Home Office, Internet Available - Unknown

Area & Lot

  • Status Sold
  • Date Sold August 17, 2026
  • Living Area3,700 Sq.Ft.
  • Total Area3,700 Sq.Ft.
  • Lot Area0.29 Acres
  • MLS® ID73532365
  • TypeResidential
  • YEAR BUILT1920
  • Architecture StylesColonial, Shingle
  • Water FrontageWaterfront, Ocean, Beach Access, Ocean, Walk to, 0 to 1/10 Mile To Beach, Beach Ownership(Private, Association)
  • View DescriptionScenic View(s)
  • Elementary SchoolPublic, Private
  • Middle SchoolPublic, Private
  • High SchoolPublic

Exterior

  • Garage Space2.0
  • water SourcePublic
  • utilitiesfor Gas Range, for Electric Range, for Electric Dryer, Washer Hookup, Icemaker Connection
  • roofSlate, Metal
  • lot featuresGentle Sloping
  • parkingAttached, Garage Door Opener, Paved Drive, Off Street
  • HEAT TYPEForced Air, Electric Baseboard, Radiant, Natural Gas
  • AIR CONDITIONINGCentral Air, Dual
  • sewerPublic Sewer
  • SubstructureStone, Slab
  • Disability FeaturesNo
  • security FeaturesSecurity System
  • other exterior FeaturesDeck, Balcony, Rain Gutters, Hot Tub/Spa, Professional Landscaping, Sprinkler System, Garden, Stone Wall

Financial

  • Sales Price$3,950,000
  • Real Estate Tax $31,884/yr
  • HOA $200/yr
  • Zoning SR

Experience Seamless Buying & Selling

Whether helping a first-time buyer, marketing a waterfront property, or guiding a growing family through their next chapter, Jack and his team combine professionalism with heart.

Follow Us on Instagram