Leave a Message

Thank you for your message. We will be in touch with you shortly.

30 High St
30 High St
30 High St
30 High St
30 High St
30 High St
30 High St
30 High St
30 High St
30 High St
30 High St
30 High St
30 High St
30 High St
30 High St
30 High St
30 High St
30 High St
30 High St
30 High St
30 High St
30 High St
30 High St
30 High St
30 High St
30 High St
30 High St
30 High St
30 High St
30 High St
30 High St
30 High St
30 High St
30 High St
30 High St
SEE ALL PHOTOS
30 High St
30 High St
30 High St
30 High St
30 High St
30 High St
30 High St
30 High St
30 High St
30 High St
30 High St
30 High St
30 High St
30 High St
30 High St
30 High St
30 High St
30 High St
30 High St
30 High St
30 High St
30 High St
30 High St
30 High St
30 High St
30 High St
30 High St
30 High St
30 High St
30 High St
30 High St
30 High St
30 High St
30 High St
30 High St
Sold

30 High St

30 High St, Marblehead, MA 01945

$1,500,000
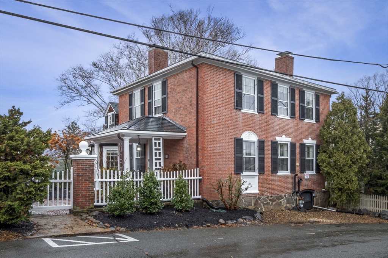
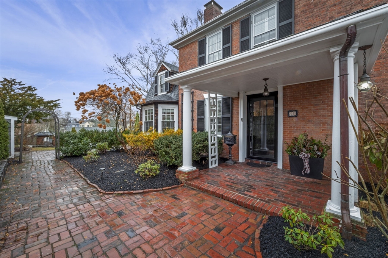
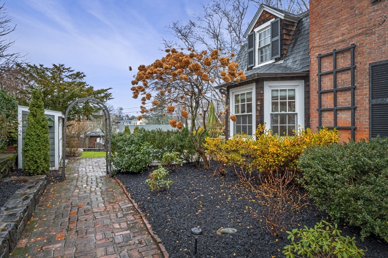
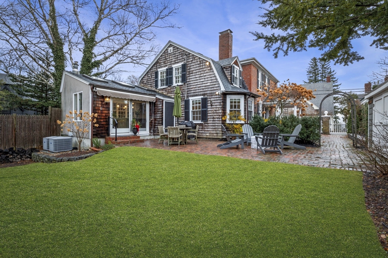
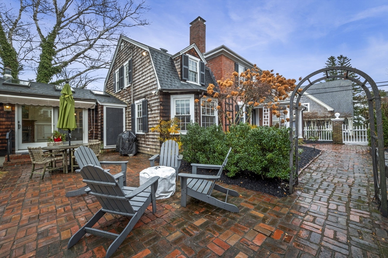
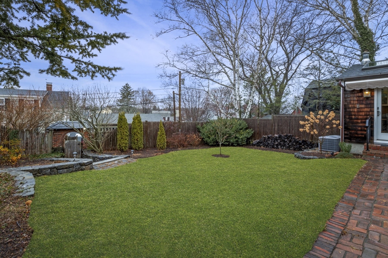
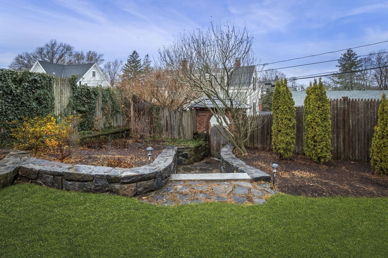
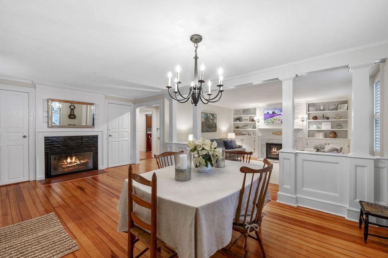
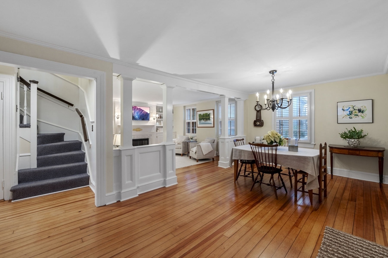
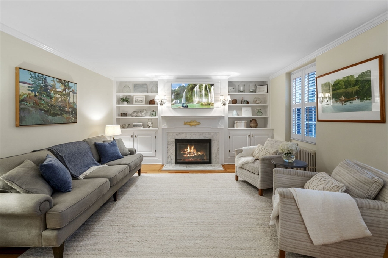
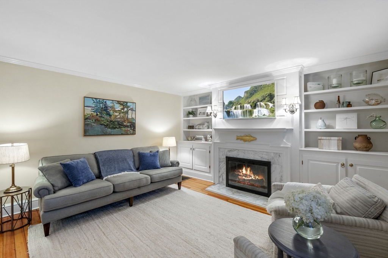
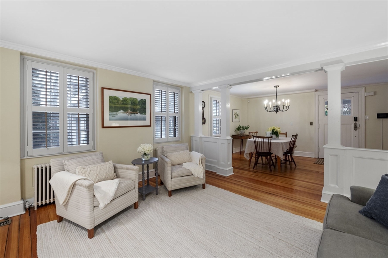
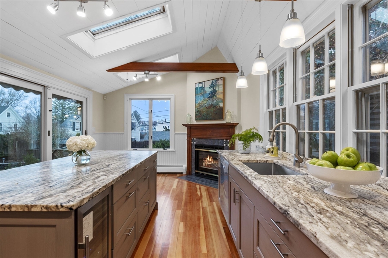
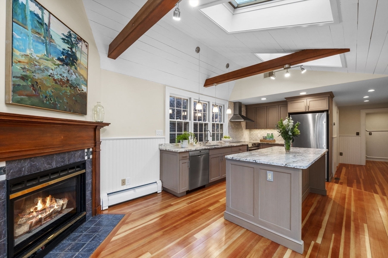
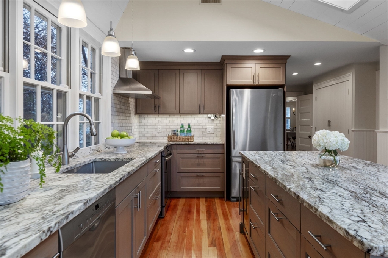
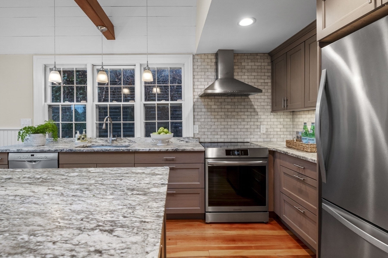
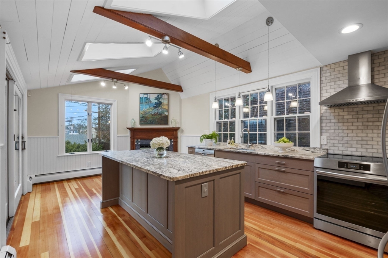
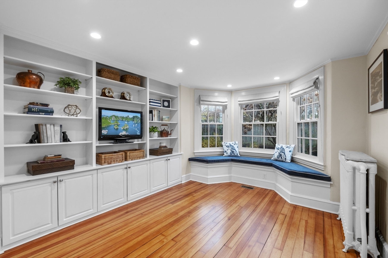
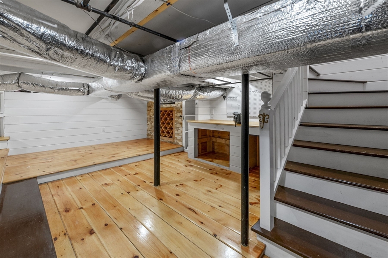
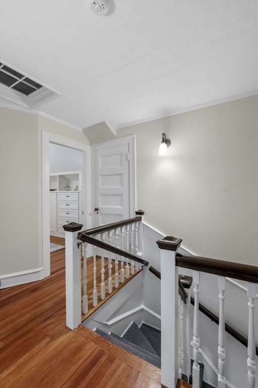
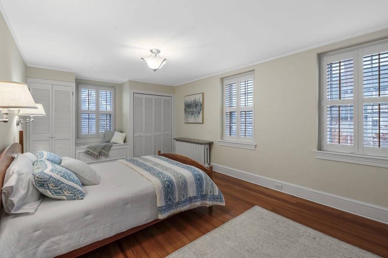
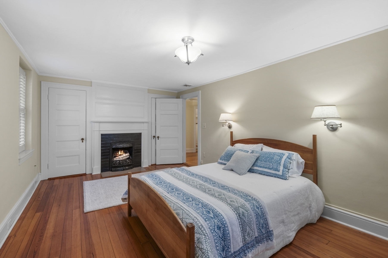
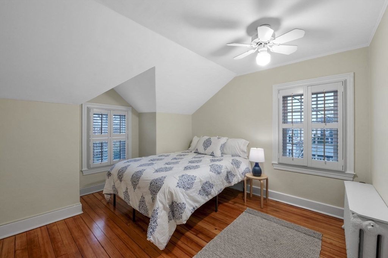
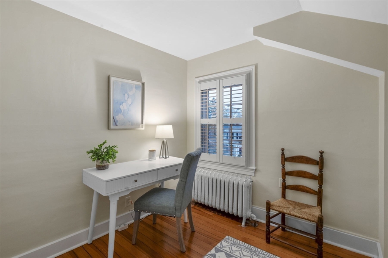
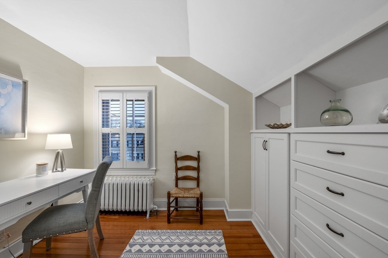
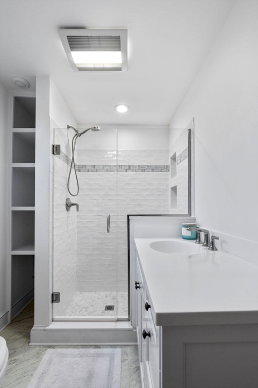
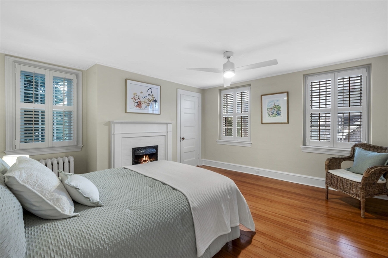
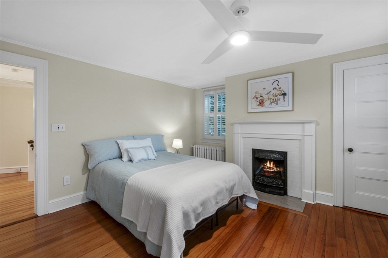
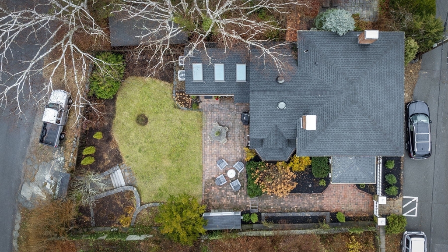
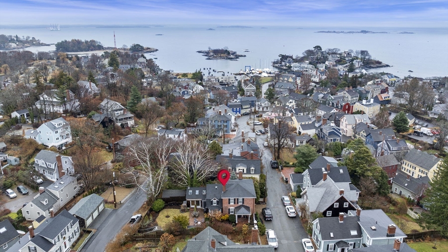
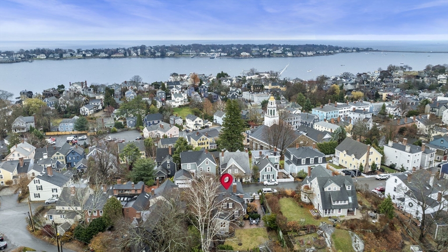
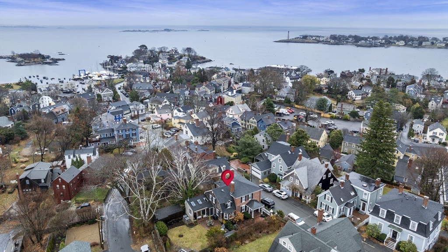
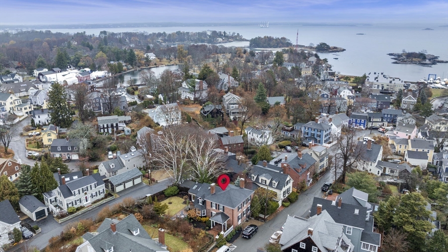
Welcome to 30 High! This exquisite home blends the timeless appeal of an antique Federal-style home with modern amenities & renovations throughout. Ideally located on one of Marblehead's most coveted streets, a short distance from beaches, parks, restaurants & Marblehead Harbor. Enter through the covered portico into the living & dining room with 2 fireplaces, period details & built-in bookcases. The heart of the home is the renovated gourmet eat-in-kitchen with oversized island, cathedral ceiling, 3 skylights, gas fireplace & slider leading out to a private backyard oasis in a tranquil setting. The yard is fully-fenced with brick patio, gardens & a storage shed. Perfect for entertaining, play or relaxing! The 2nd level of the home includes 4 bedrooms & a renovated full bath. Additional features include central-air-conditioning, basement with workshop & ample storage. This Old Town gem embodies Old World charm and has commanding curb appeal. A perfect blend of comfort and elegance!

4
beds

2
baths

2,102 Sq.Ft. LIVING AREA

4,575 Sq.Ft. lot

Jack  Attridge

Jack Attridge

Features & Amenities

Interior

  • total bedrooms4
  • Total bathrooms2
  • full bathrooms2
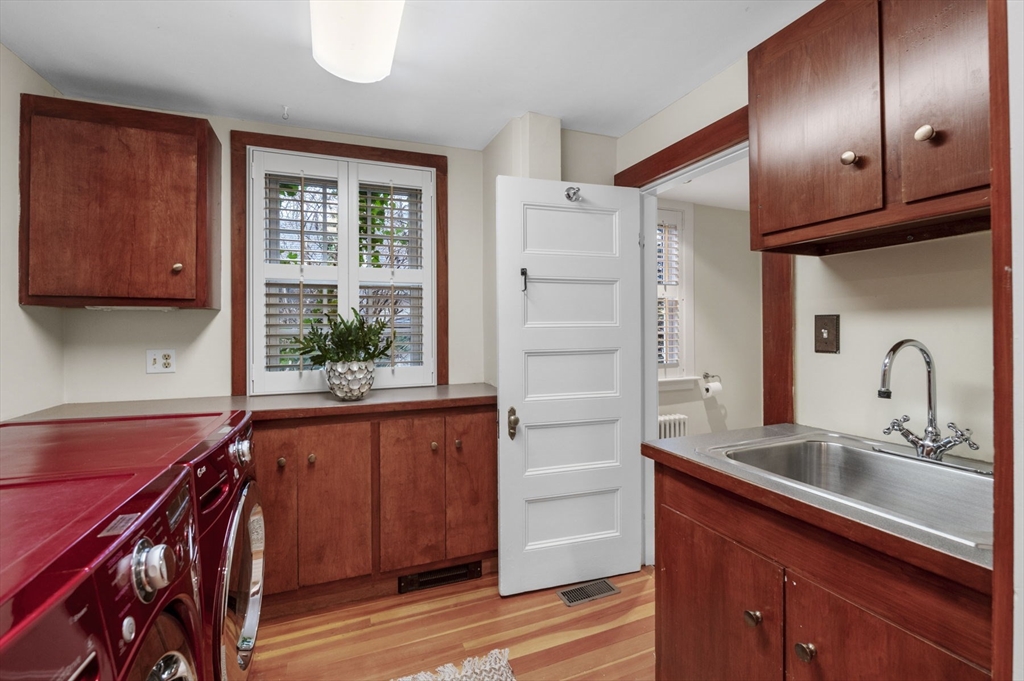
  • Laundry room Pantry, Gas Dryer Hookup, Walk-in Storage, Washer Hookup, Sink, First Floor
  • Flooring Wood, Tile
  • Fireplace Dining Room, Living Room
  • APPLIANCES Gas Water Heater, Range, Dishwasher, Disposal, Refrigerator, Washer, Dryer, Wine Refrigerator

Area & Lot

  • Status Sold
  • Date Sold January 29, 2025
  • Living Area2,102 Sq.Ft.
  • Total Area2,102 Sq.Ft.
  • Lot Area4,575 Sq.Ft.
  • MLS® ID73318176
  • TypeResidential
  • YEAR BUILT1812
  • Architecture StylesAntique, Federal
  • Water FrontageOcean, Walk to, 1/10 to 3/10 To Beach, Beach Ownership(Public)

Exterior

  • water SourcePublic
  • utilitiesfor Gas Range, for Electric Range, for Gas Dryer, Washer Hookup
  • roofShingle, Slate
  • parkingStone/Gravel
  • HEAT TYPEBaseboard, Hot Water, Natural Gas
  • AIR CONDITIONINGCentral Air
  • sewerPublic Sewer
  • SubstructureConcrete Perimeter, Stone
  • security FeaturesSecurity System
  • other exterior FeaturesPatio, Covered Patio/Deck, Rain Gutters, Storage, Professional Landscaping, Screens, Fenced Yard, Garden, Stone Wall

Financial

  • Sales Price$1,500,000
  • Real Estate Tax $11,336/yr
  • Zoning CR

Experience Seamless Buying & Selling

Whether helping a first-time buyer, marketing a waterfront property, or guiding a growing family through their next chapter, Jack and his team combine professionalism with heart.

Follow Us on Instagram