Leave a Message

Thank you for your message. We will be in touch with you shortly.

35 Heritage Way # 35
SEE ALL PHOTOS
35 Heritage Way # 35
Sold

35 Heritage Way # 35

35 Heritage Way # 35, Marblehead, MA 01945

$595,000
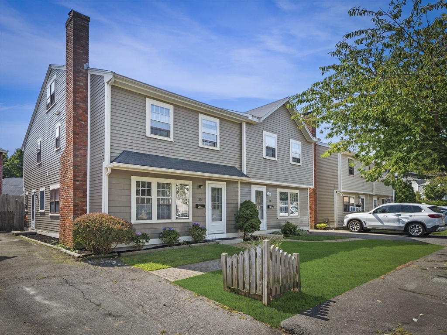
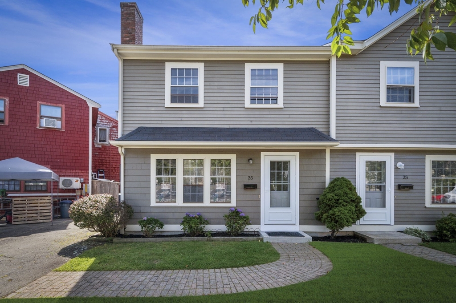
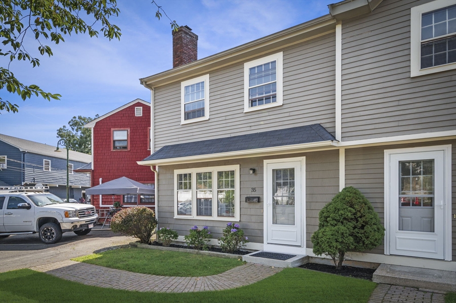
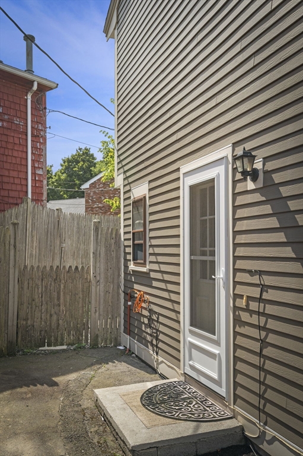
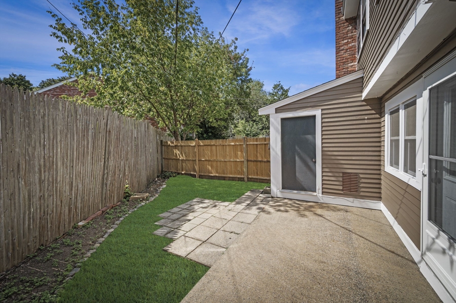
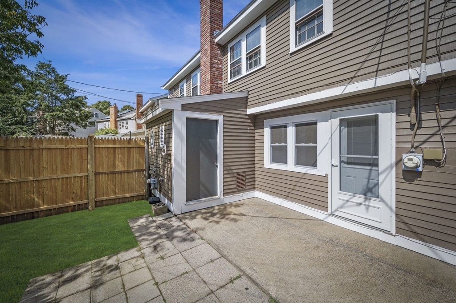
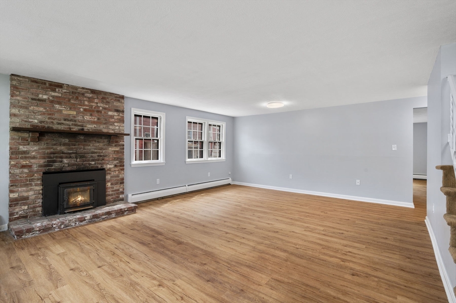
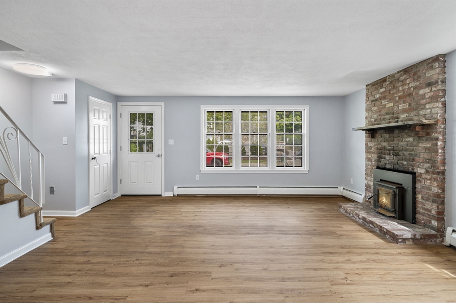
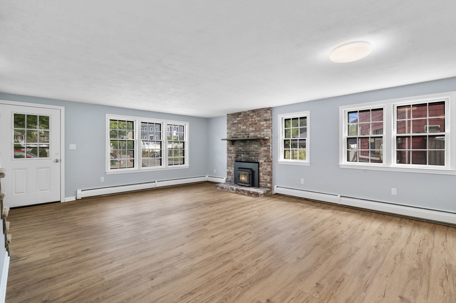
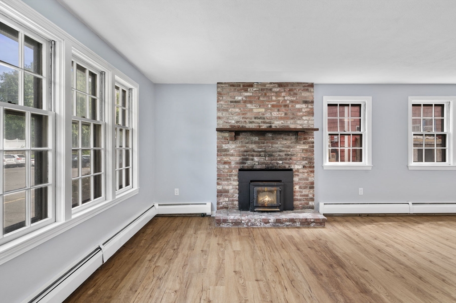
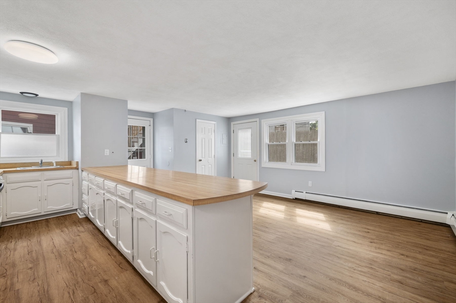
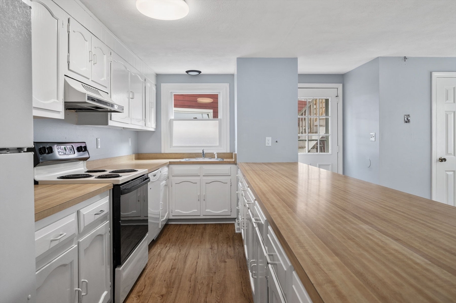
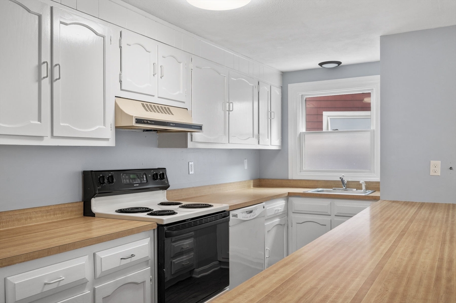
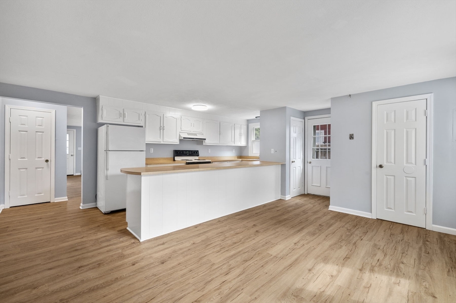
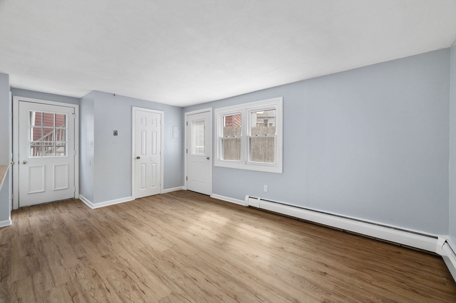
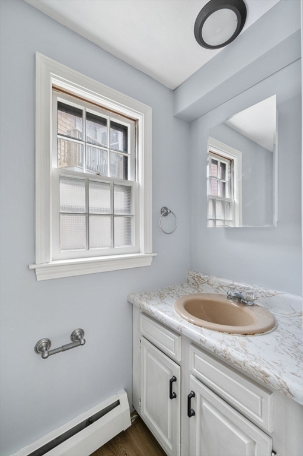
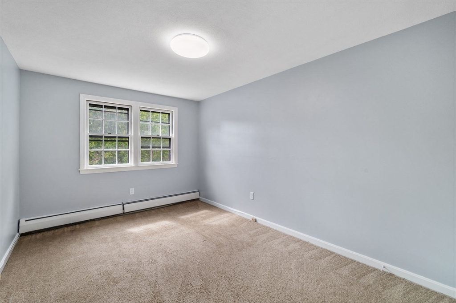
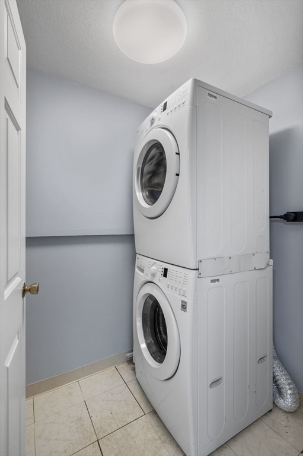
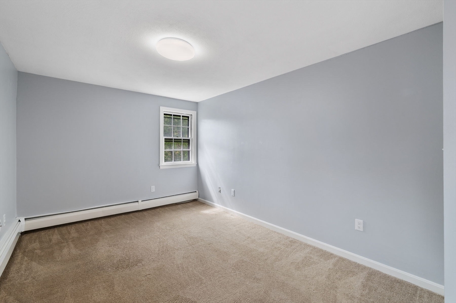
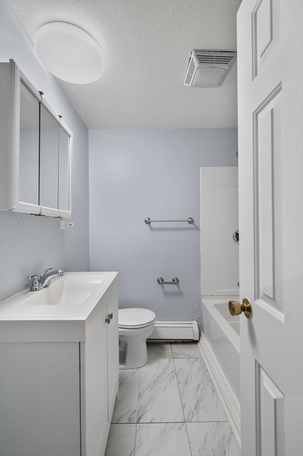
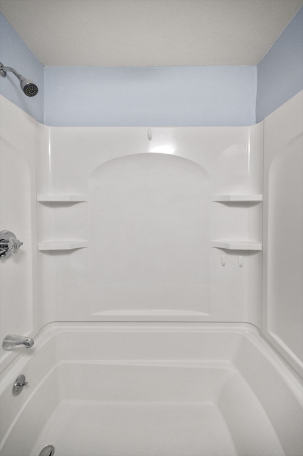
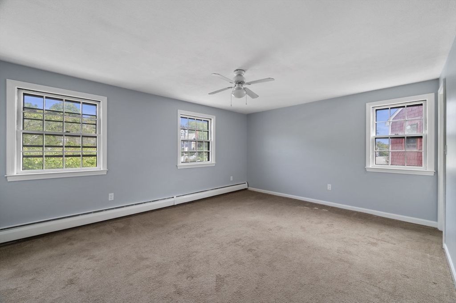
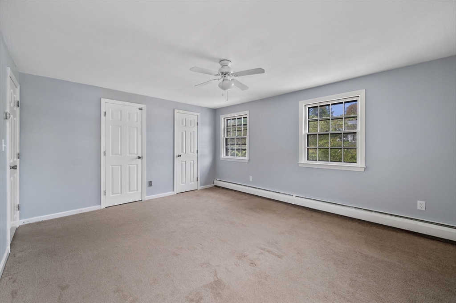
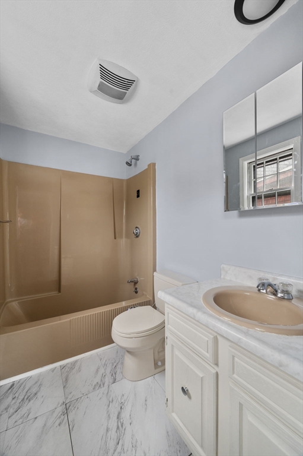
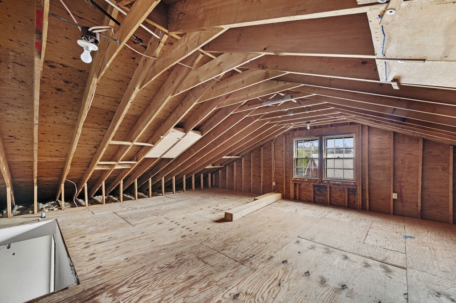
Move-in Ready Townhouse style 3 bedroom 2.5 Baths. Spacious open floor plan with large fireplaced living room, fully applianced eat-in kitchen with direct access to fenced backyard and patio. Primary bedroom suite with private full bath and walk-in closet. An unfinished attic area is accessed by a full staircase measuring 40X19. Great storage or opportunity for additional living space. Good size 2nd level laundry room. Centrally located with easy access to schools, shops, restaurants and public transportation.1 car on-site parking as well as ample on-street parking. Property is currently assessed as a 2-unit building. Future individual unit tax assessment to be determined. Only Common Expense Homeowner's insurance. Property can also be purchased as a 2-unit building.

3
beds

3
baths

1,550 Sq.Ft. LIVING AREA

3,000 Sq.Ft. lot

Jack  Attridge

Jack Attridge

Features & Amenities

Interior

  • total bedrooms3
  • Total bathrooms3
  • full bathrooms2
  • half bathroom1
  • Laundry room Flooring - Laminate, Second Floor, Electric Dryer Hookup, Washer Hookup
  • Flooring Wood, Tile, Vinyl, Carpet
  • Fireplace Living Room
  • APPLIANCES Range, Dishwasher, Disposal, Refrigerator

Area & Lot

  • Status Sold
  • Date Sold October 10, 2024
  • Living Area1,550 Sq.Ft.
  • Total Area1,550 Sq.Ft.
  • Lot Area3,000 Sq.Ft.
  • MLS® ID73284330
  • TypeCondo
  • YEAR BUILT1974
  • Water FrontageOcean, 3/10 to 1/2 Mile To Beach, Beach Ownership(Public)
  • Elementary SchoolPublic/Private
  • Middle SchoolPublic/Private
  • High SchoolPublic/Private

Exterior

  • STORIES2
  • water SourcePublic
  • utilitiesfor Electric Range, for Electric Dryer, Washer Hookup
  • roofShingle
  • parkingOff Street, Driveway
  • HEAT TYPEBaseboard, Natural Gas
  • AIR CONDITIONINGWindow Unit(s)
  • sewerPublic Sewer
  • other exterior FeaturesPatio, Fenced Yard, Garden

Financial

  • Sales Price$595,000
  • Zoning B-1

Experience Seamless Buying & Selling

Whether helping a first-time buyer, marketing a waterfront property, or guiding a growing family through their next chapter, Jack and his team combine professionalism with heart.

Follow Us on Instagram